

Browse floor plans
5,010 plans match · 4,806 ready to place on your lot
 Fits on your lot
CA•Saratoga
ADORE Crema 660 2 V
660 sqft2 Bed2 bath44′×15′
 Fits on your lot
CA•Thousand Oaks
ADORE Crema 660 2 V
660 sqft2 Bed2 bath44′×15′
 Fits on your lot
CA•Larkspur
ADORE Crema 660 2 V
660 sqft2 Bed2 bath44′×15′
 Fits on your lot
CA•Los Altos Hills
ADORE Crema 660 2 V
660 sqft2 Bed2 bath44′×15′
 Fits on your lot
CA•Los Gatos
ADORE Crema 660 2 V
660 sqft2 Bed2 bath44′×15′
 Fits on your lot
CA•Monte Sereno
ADORE Crema 660 2 V
660 sqft2 Bed2 bath44′×15′
 Fits on your lot
CA•Sunnyvale
ADORE Crema 660 2 V
660 sqft2 Bed2 bath44′×15′
 Fits on your lot
CA•Sebastopol
Adore Crema 660 1V
660 sqft2 Bed1 bath44.6′×14.8′
 Fits on your lot
CA•Berkeley
ADORE Crema 660 2 V
660 sqft2 Bed2 bath44′×15′
 Fits on your lot
CA•Santa Clara
Craftsman
660 sqft2 Bed1 bath44′×19′
 Fits on your lot
CA•Cotati
Adore Crema
660 sqft2 Bed2 bath44′×15.2′
 Fits on your lot
CA•Colma
ADORE Crema 660 2 V
660 sqft2 Bed2 bath44′×15′
 Fits on your lot
CA•Healdsburg
Adore Crema
660 sqft2 Bed2 bath44′×15.2′
 Fits on your lot
CA•Gilroy
Prime Rental 660 ADU
660 sqft2 Bed1 bath44′×19′
 Fits on your lot
CA•San Mateo
Prime Rental 660 ADU
660 sqft2 Bed1 bath44′×19′
 Fits on your lot
CA•San Mateo
ADORE Crema 660 2 V
660 sqft2 Bed2 bath44′×15′
 Fits on your lot
GA•Woodstock
The Cottage
660 sqft1 Bed1 bath29.2′×25.3′
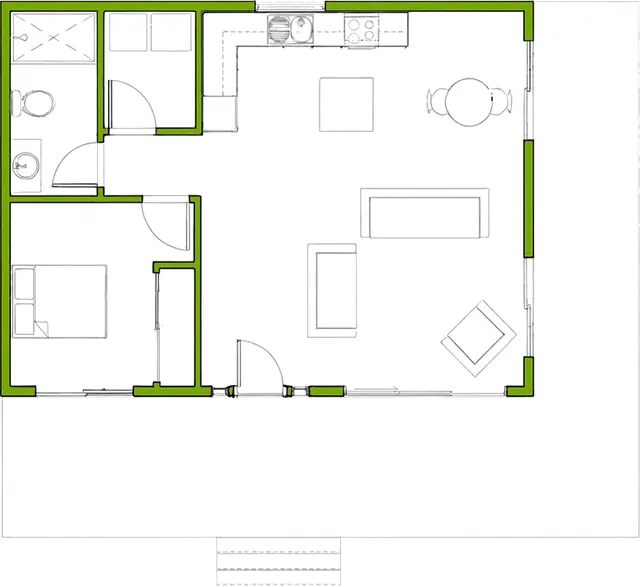 Fits on your lot
•FrameUpNow Collection
Birchwood
660 sqft1 Bed1 bath36′×33′
 Fits on your lot2-Story
CA•Placer County
ADU 1
661 sqft1 Bed1 bath33.55′×24′
 Fits on your lot2-Story
CA•Truckee
ADU 1
661 sqft1 Bed1 bath33.55′×24′
 Fits on your lot
CA•Truckee
ADU 2
661 sqft1 Bed1 bath33.55′×24′
 Fits on your lot
CA•Grass Valley
ADU 1
661 sqft1 Bed1 bath30′×24′
 Fits on your lot2-Story
CA•Grass Valley
ADU 2
661 sqft1 Bed1 bath33.55′×24′
 Fits on your lot2-Story
CA•Sierra County
ADU 1
661 sqft1 Bed1 bath33.55′×24′