

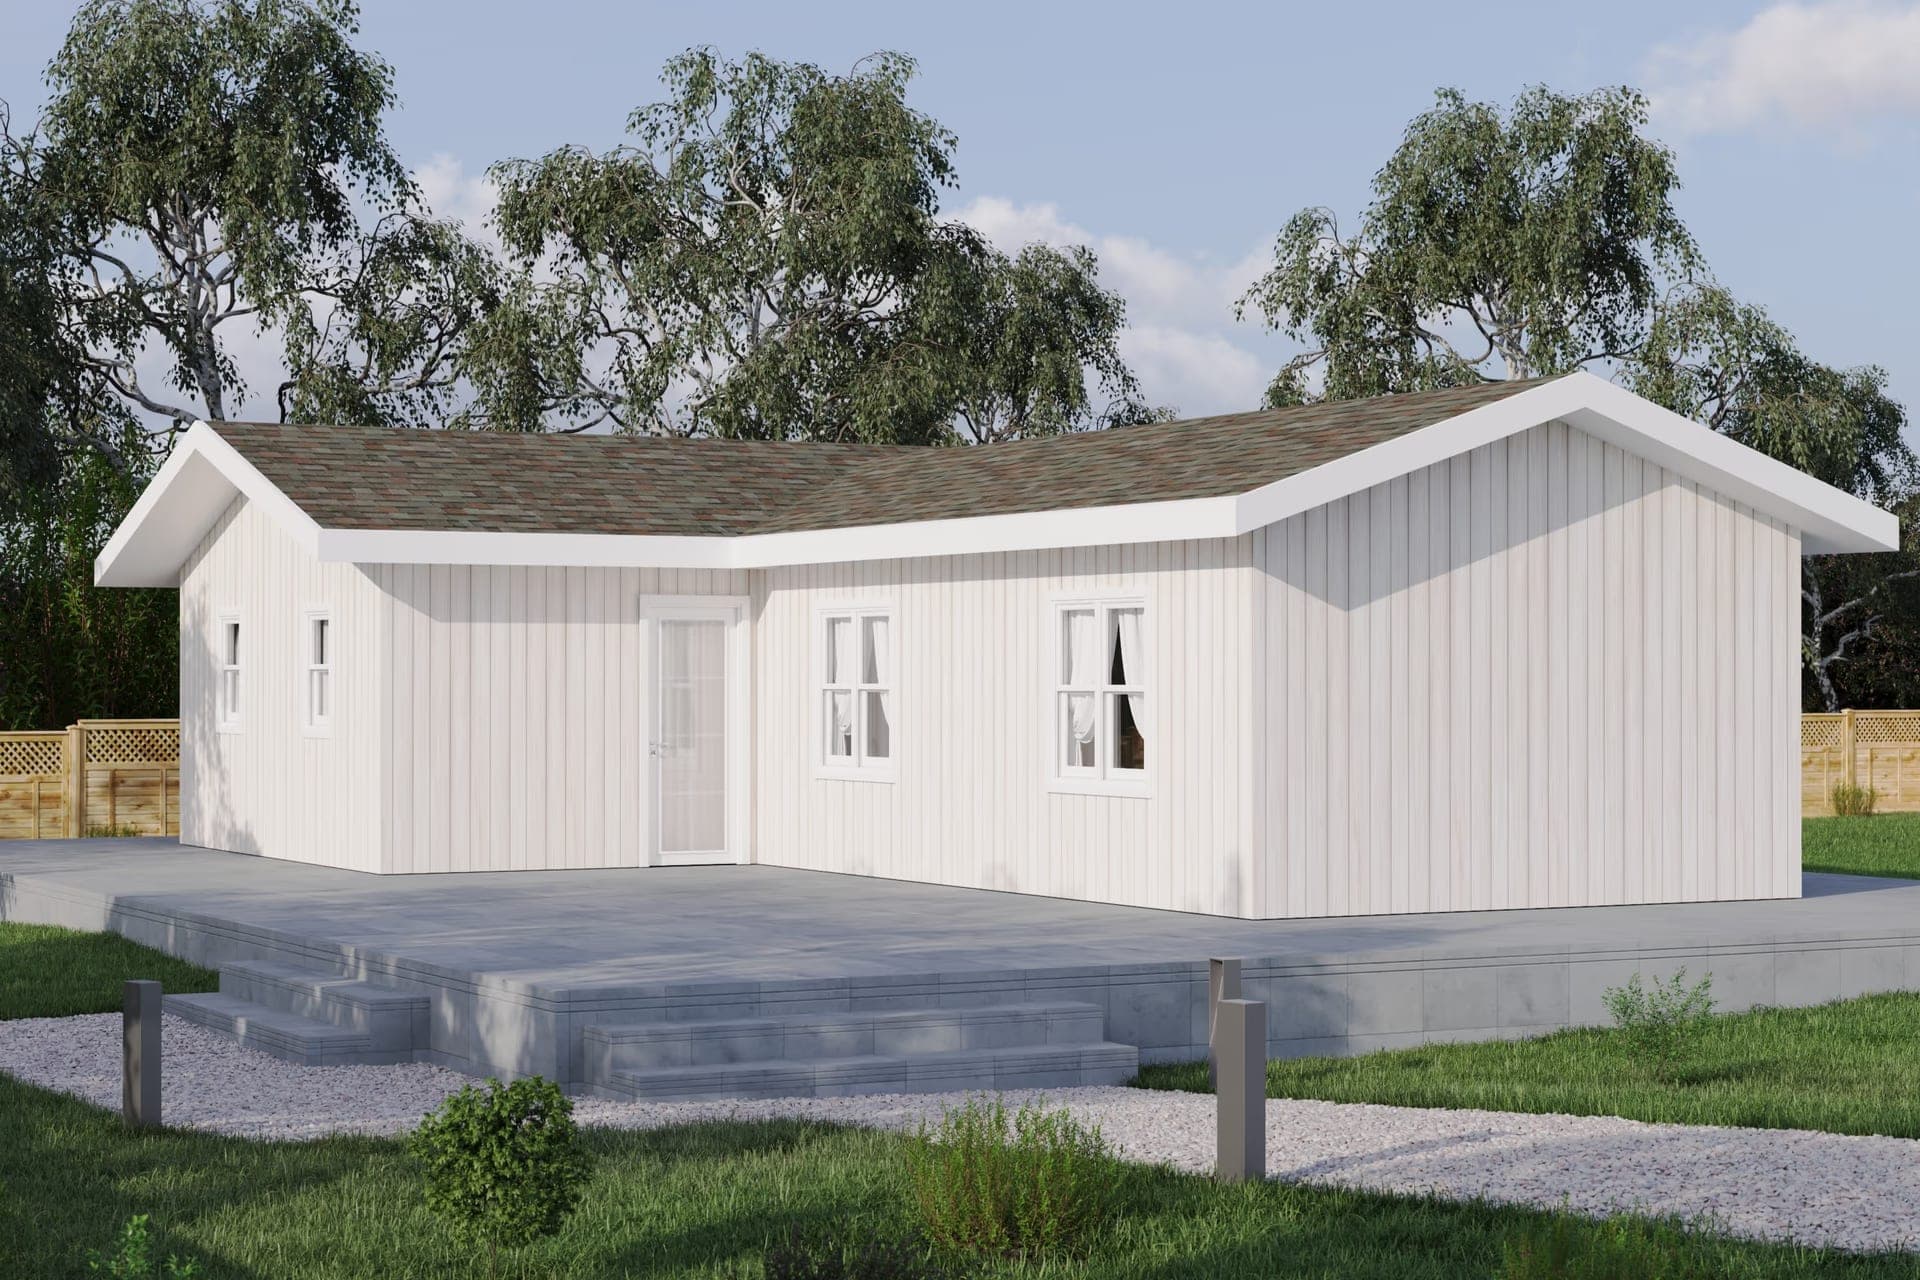
Find Your Plan. Plan Your Build. Build Better in Steel.
Permit-ready plans, engineered to build
Every plan on ADUplans.com is designed to move from selection to permitting to construction. Choose a local Permit-Ready design or any plan in the library, then use our free tools to see how it fits and what it will cost — before you commit.
Choose Your ADU Plan
Start with a local Permit-Ready plan — or explore the entire collection.
Browse Permit-Ready plans in your area
Select your state and local jurisdiction to view plans that have already been reviewed or approved for permit-readiness in that location. Choosing one of these plans may simplify your submittal requirements and help shorten the local permitting process.
Choose any plan in the collection
You are not limited to the plans listed for your jurisdiction. You can select any design from the entire ADUplans.com library and submit it through your jurisdiction’s standard plan review and permitting process.
Search by bedrooms, bathrooms, square footage, number of stories, garage options, location, and other features to find a plan that fits your property, lifestyle, and goals.
Explore ADU Plans →See How the Plan Fits Your Property
Visualize your ADU on your actual lot for free.
Once you have selected a plan, open the free ADU Plan Fit Visualizer to see how the floor plan could be positioned on your property. Enter your property address, place the ADU on the lot, adjust its location and orientation, and set your required setbacks.
- Position the ADU on your property
- Review its size and orientation
- Establish preliminary setbacks
- Compare different plans or placements
- Identify potential space limitations early
Final placement and setback requirements must always be confirmed with your local jurisdiction and qualified project professionals.
Open the Plan Fit Visualizer →Estimate Your Complete Project Cost
Understand more than just the price of the plan or frame.
Use the ADU Cost Estimator to build a preliminary estimate for your complete ADU project. Select your plan and explore potential costs for the major parts of the build:
- Permits and plan review
- Site preparation
- Foundation
- Cold-formed steel framing
- Exterior and interior finishes
- Doors and windows
- Plumbing, electrical, and mechanical systems
- Labor and other construction expenses
The estimator is an early planning tool. Actual costs depend on your location, site conditions, jurisdictional requirements, selected finishes, labor rates, and contractor pricing.
Estimate Your ADU Build Cost →Confirm or Customize Your Plan
Keep the plan as designed — or make it your own.
Once you have selected a plan and reviewed your preliminary lot placement and budget, submit the design to FrameUpNow. You can move forward with the plan as shown or request modifications:
- Adjusting doors or windows
- Changing room layouts
- Revising exterior features
- Mirroring the floor plan
- Modifying dimensions
- Adapting the design to site-specific requirements
FrameUpNow will review the plan and help determine the next steps for customization, engineering, and steel conversion.
Submit Your Plan to FrameUpNow →FrameUpNow Converts Your Plan to Steel
Build with greater strength, precision, and predictability.
FrameUpNow transforms your selected ADU plan into a precision-engineered cold-formed steel framing system. Pre-cut members and preassembled panels can reduce jobsite cutting, construction waste, labor requirements, and framing time. Your steel frame package can include wall panels, trusses, beams, floor joists (when applicable), engineering documents, assembly information, and a detailed BIM-generated materials list.
Request a Steel Frame Quote →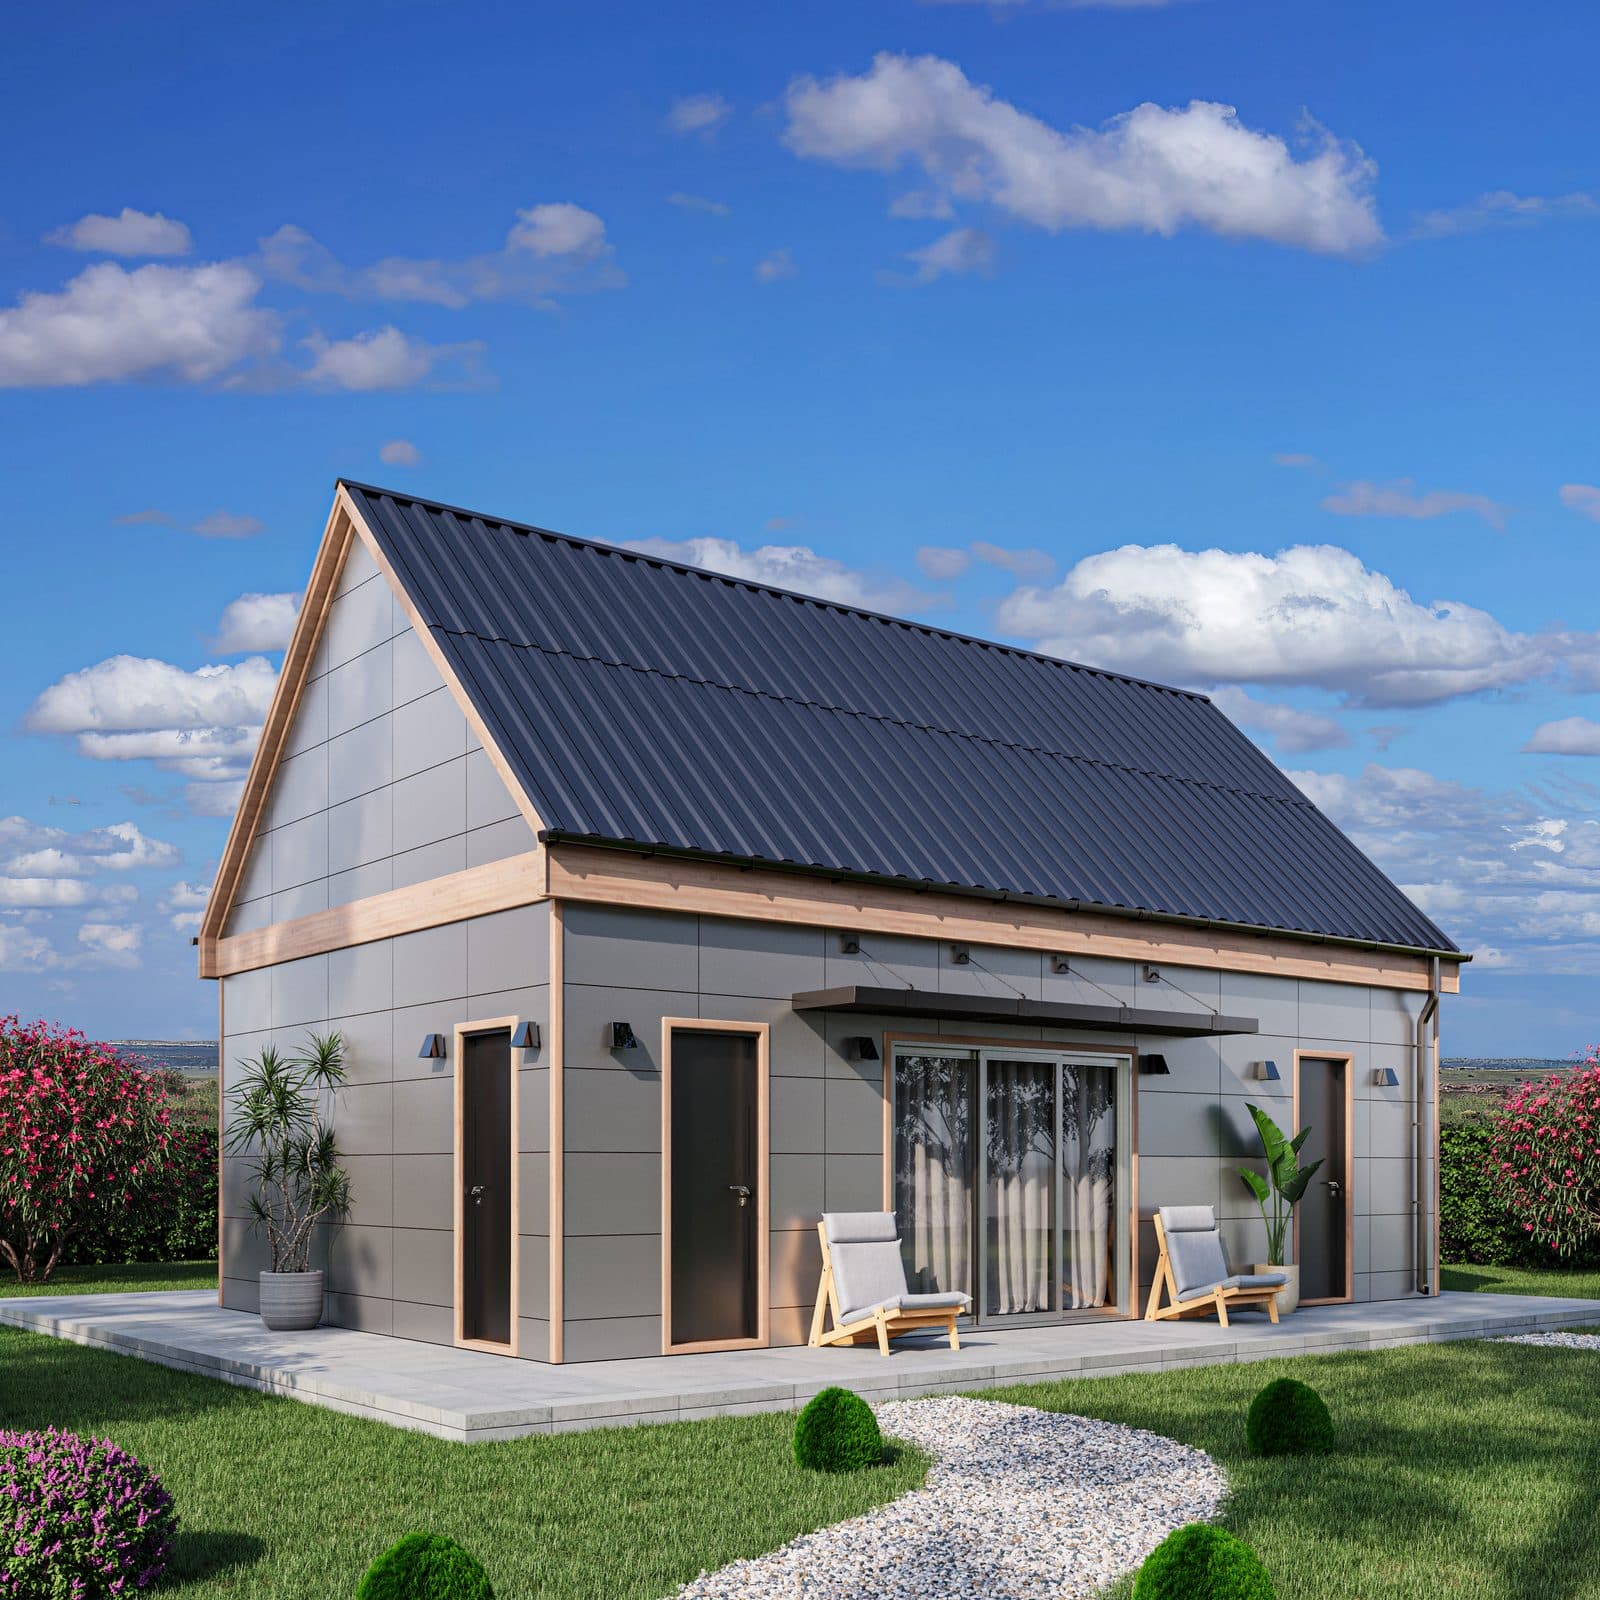
See what your estimated monthly payment could look like
After developing a preliminary project budget, use the ADU Financing Calculator to explore possible loan scenarios — enter your estimated project amount, down payment, interest rate, and loan term to calculate an estimated monthly payment.
The calculator provides estimates for planning purposes and is not a loan offer or financing approval. Actual rates, terms, and payments are determined by your lender.
From Plan Search to Steel-Framed ADU
- 1Find a Permit-Ready local plan or choose any design from the full collection.
- 2Use the ADU Plan Fit Visualizer to explore placement on your property.
- 3Estimate your complete project cost and potential monthly payment.
- 4Confirm the design or request modifications.
- 5Have FrameUpNow convert the plan into a precision-engineered cold-formed steel frame package.
- 6Use the Material Shopping List to plan your fixtures, flooring, and finishes to your taste.
Ready to Find Your ADU?
Explore thousands of plans, compare your options, and use our free tools to begin planning your project today.