

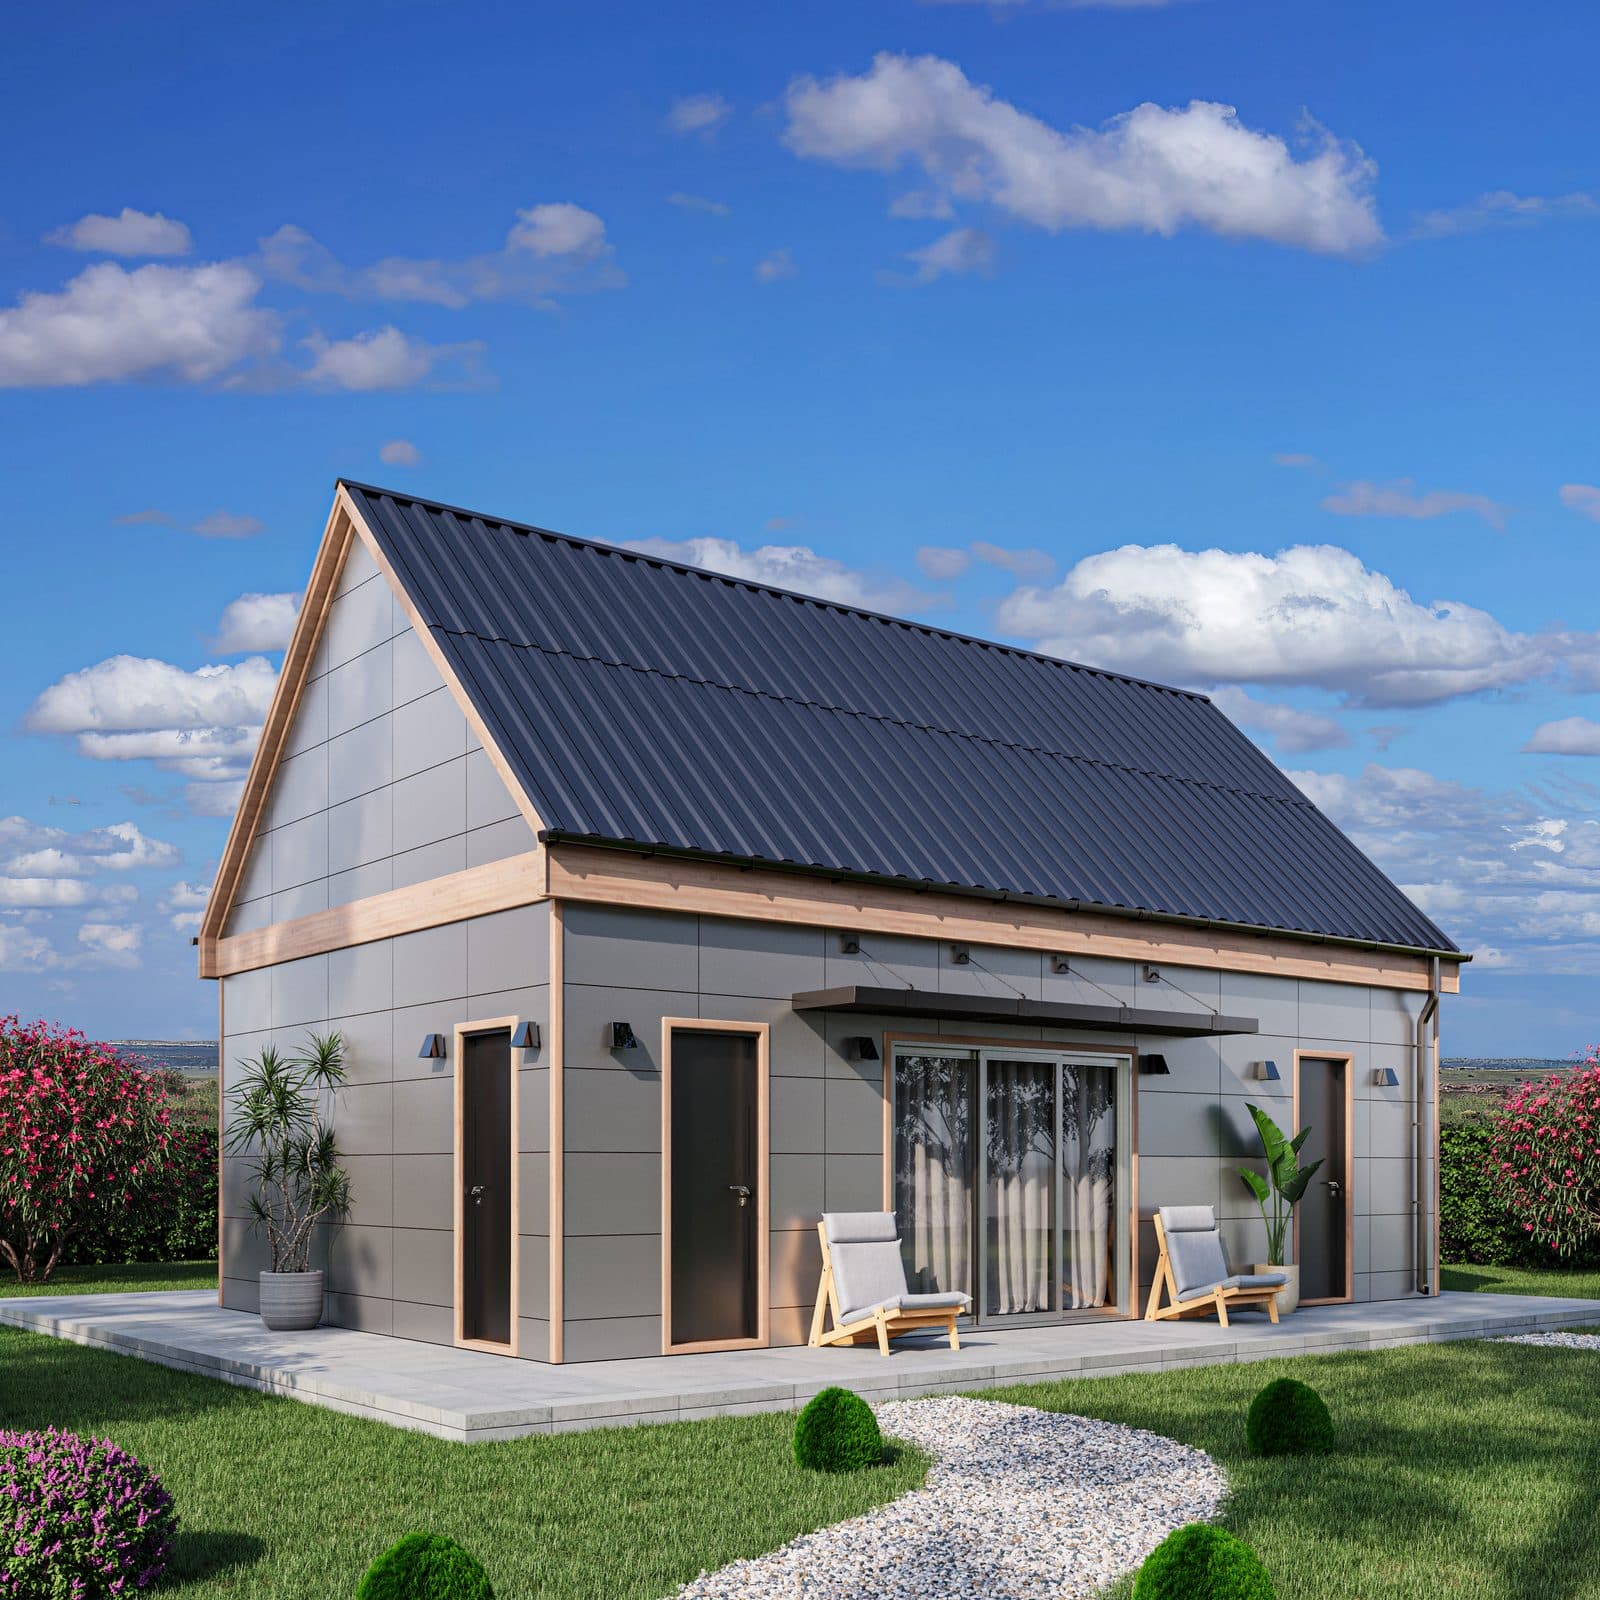
Making ADUs Easier to Find, Understand, and Build
Accessory dwelling units can create space for aging parents, adult children, caregivers, guests, renters, or homeowners who want to make better use of their property. But although interest in ADUs continues to grow, the process of planning one can still feel unnecessarily complicated.
Prospective homeowners often struggle to determine:
- Which ADU plans are available in their area
- Whether a plan has been reviewed or approved by their jurisdiction
- Whether an ADU will fit on their property
- How setbacks and site limitations may affect the project
- What the complete build could cost
- How permitting, financing, engineering, and construction work
- Which building materials will provide the best long-term value
Important information is often spread across jurisdiction websites, designers, builders, lenders, and other sources. ADUplans.com was created to bring those resources together and give homeowners, builders, and developers a clearer place to begin.
A better path from housing need to buildable solution
At FrameUpNow, we recognized that solving housing challenges requires more than simply offering another collection of floor plans. People need reliable information, practical planning tools, local plan options, realistic cost guidance, and a clear understanding of what happens after they choose a design.
- 1Find an ADU plan that meets their needs.
- 2Identify plans available for permit-readiness in their jurisdiction.
- 3Explore designs from outside their area when they want more options.
- 4See how a selected floor plan could fit on their property.
- 5Estimate the major costs involved in completing the build.
- 6Explore possible financing and monthly payment scenarios.
- 7Submit the selected plan to FrameUpNow for customization and steel conversion.
Our goal is to replace confusion with clarity and help more people confidently move from an idea to an achievable building plan.
An engineered structural system — not just plans
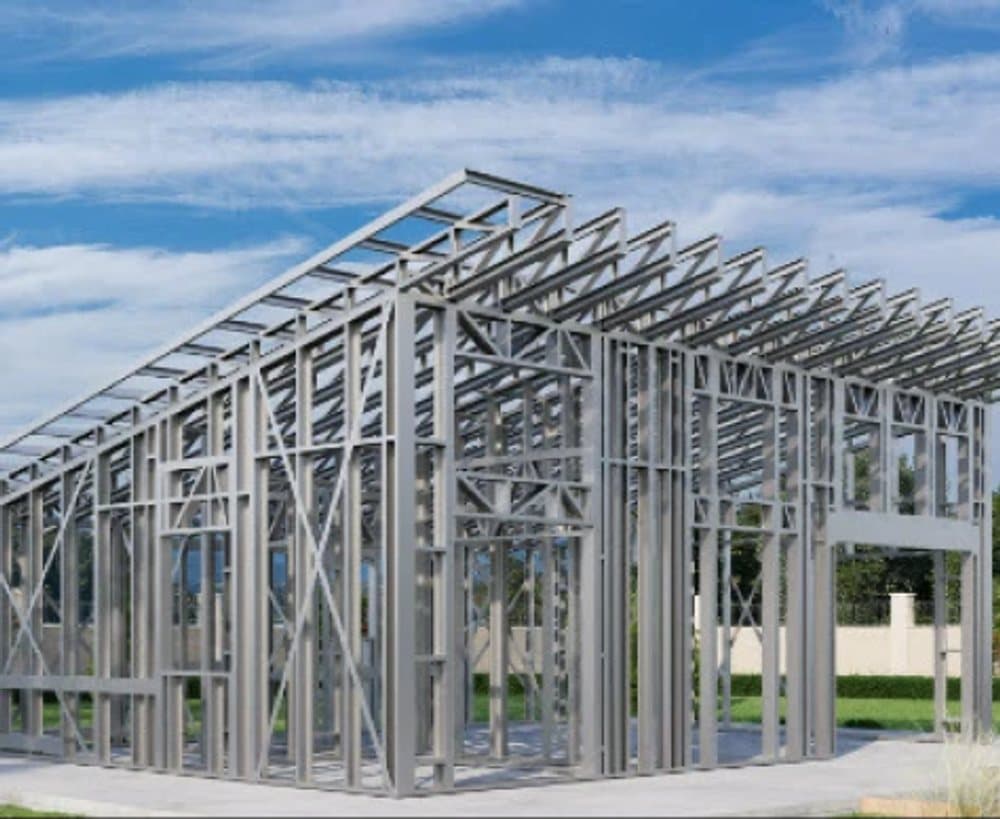
FrameUpNow is a residential construction company that designs and manufactures engineered cold-formed steel framing kits for homes, ADUs, and small residential structures. We don’t just sell plans — we deliver a complete, engineered structural system designed to meet the International Building Code (IBC) and paired with a BIM-derived Material Shopping List, so before construction begins you already understand your structure, material quantities, and real-world costs.
What We Do
- IBC-engineered steel framing kits (walls, trusses, joists, beams)
- BIM-generated Material Shopping Lists for finishing your build
- Plan sets designed for permitting and construction
- Optional upgrades and customization for site-specific needs
We manufacture the structural skeleton of your home, giving you a faster, more predictable path to building.
Certainty, built in from the start
Engineered to the International Building Code (IBC)
Every FrameUpNow design is engineered to meet IBC standards, ensuring structural integrity and a clear path toward permitting.
BIM-Driven Material Clarity
We use Building Information Modeling (BIM) to generate a Material Shopping List directly from your engineered structure — accurate quantities, realistic budgeting before construction, and fewer surprises during the build.
Steel Framing Advantages
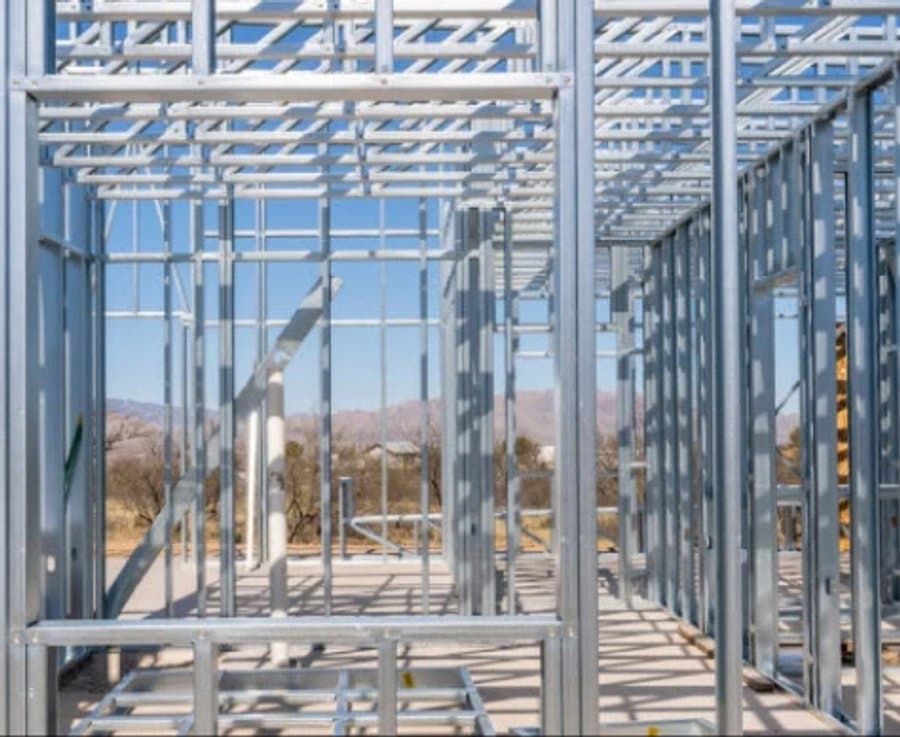
Cold-formed steel is non-combustible and fire-resistant, resistant to pests and rot, free of warping, shrinking, or twisting, and fully recyclable and environmentally responsible.
Faster, Cleaner Construction
Kits are precision-manufactured off-site and delivered pre-cut and panelized, reducing on-site labor time, material waste, and job-site complexity.
Traditional homebuilding is filled with uncertainty — changing material costs, unclear quantities, and delays caused by incomplete planning. We built FrameUpNow to solve that. Our mission is to bring certainty, clarity, and efficiency to residential construction by defining the structure and materials before you break ground.