

Browse floor plans
4,765 plans match · 4,765 ready to place on your lot
 Fits on your lot
GA•Thomaston
The Matthews
1,569 sqft2 Bed1 bath36.8′×51.6′
 Fits on your lot2-Story
OR•Bend
Mt Bachelor Pad
1,575 sqft2 Bed1 bath25′×34.75′
 Fits on your lot
CA•Foothill
Casita Blanca
1,580 sqft3 Bed2 bath35′×50.3′
 Fits on your lot
AZ•Winslow
Gable Roof With Carport Left Parking
1,596 sqft2 Bed2 bath57.5′×34′
 Fits on your lot
AZ•Winslow
Gable Roof With Carport Right Parking
1,596 sqft2 Bed2 bath57.5′×34′
 Fits on your lot
AZ•Winslow
Gable Roof With Garage Left Parking
1,596 sqft2 Bed2 bath57.5′×34′
 Fits on your lot
AZ•Winslow
Gable Roof With Garage Right Parking
1,596 sqft2 Bed2 bath57.5′×34′
 Fits on your lot
CA•Foothill
The Elizabeth
1,600 sqft3 Bed2 bath35′×47′
 Fits on your lot
CA•Foothill
The Gregory
1,600 sqft3 Bed2 bath35′×47′
 Fits on your lot2-Story
VA•Roanoke
The Patterson
1,600 sqft4 Bed2 bath26′×52′
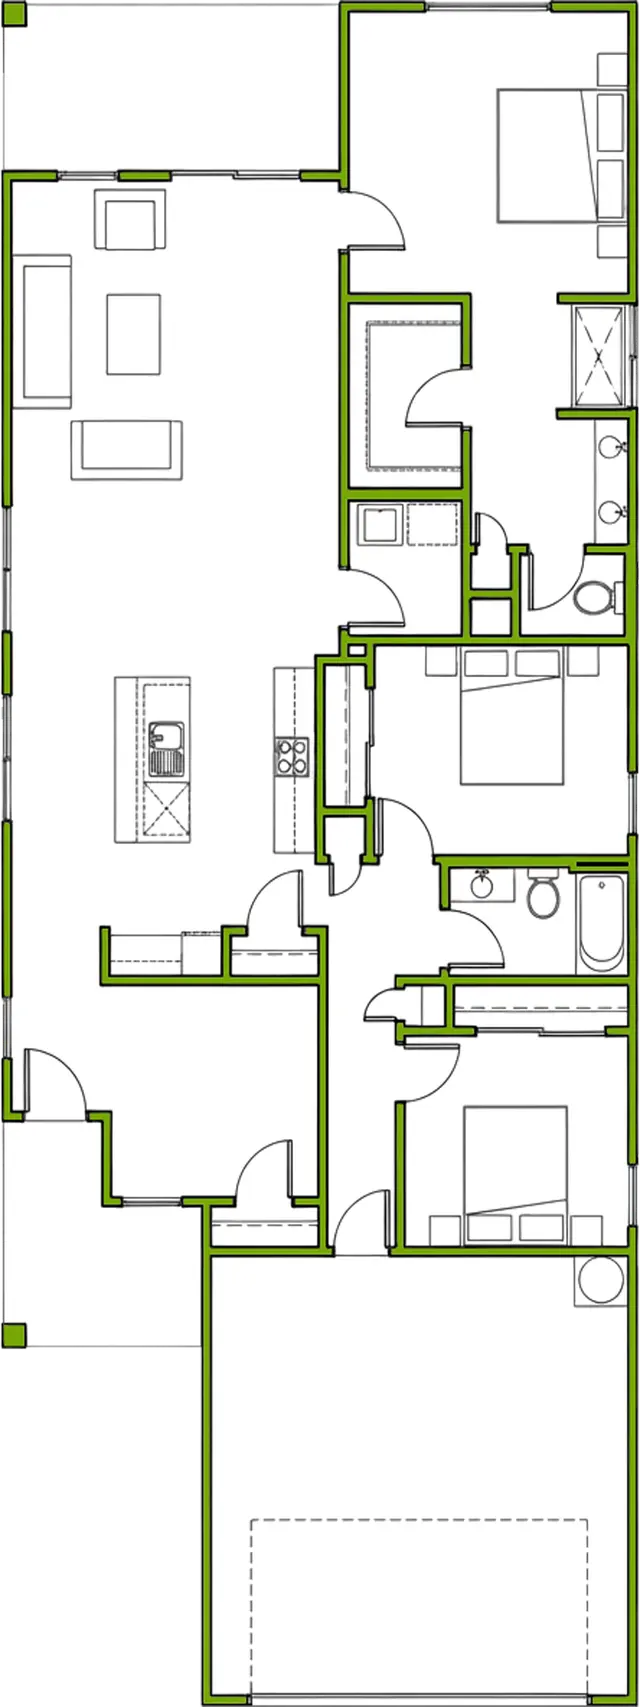 Fits on your lot
•FrameUpNow Collection
Bungalo
1,601 sqft3 Bed2 bath30′×80′
 Fits on your lot
AZ•Glendale
Contemporary
1,610 sqft4 Bed3 bath35′×71′
 Fits on your lot
AZ•Glendale
Ranch
1,610 sqft4 Bed3 bath35′×71′
 Fits on your lot
AZ•Glendale
Spanish
1,610 sqft4 Bed3 bath35′×71′
 Fits on your lot
CA•Foothill
Alta
1,624 sqft3 Bed2 bath30′×60′
 Fits on your lot
CA•Shasta County
Larkspur
1,626 sqft1 Bed1 bath41.2′×37.2′
 Fits on your lot
CA•Shasta County
Larkspur Mirrored
1,626 sqft1 Bed1 bath41.2′×37.2′
 Fits on your lot
CA•Foothill
La Solana
1,635 sqft3 Bed2 bath30′×66′
 Fits on your lot
CA•Foothill
Alta
1,635 sqft3 Bed2.5 bath30′×58′
 Fits on your lot
CA•Siskiyou County
Craftsman Option A
1,650 sqft3 Bed2.5 bath63.83′×34.5′
 Fits on your lot
CA•Siskiyou County
Farmhouse Option A
1,650 sqft3 Bed2.5 bath63.83′×34.5′
 Fits on your lot
CA•Siskiyou County
Modern Option A
1,650 sqft3 Bed2.5 bath63.83′×34.5′
 Fits on your lot
CA•Siskiyou County
Craftsman Option B
1,650 sqft3 Bed2.5 bath63.83′×53.83′
 Fits on your lot
CA•Siskiyou County
Farmhouse Option B
1,650 sqft3 Bed2.5 bath63.83′×53.83′