

Browse floor plans
4,806 plans match · 4,806 ready to place on your lot
 Fits on your lot
CA•San Luis Obispo County
Manzanita Farmhouse Optional Side Porch
768 sqft3 Bed1 bath37′×29′
 Fits on your lot
CA•Santa Barbara County
Mid Century Modern Covered Porch
768 sqft2 Bed1 bath32′×29′
 Fits on your lot
CA•Santa Barbara County
Mid Century Modern Optional Slider
768 sqft2 Bed1 bath37′×29′
 Fits on your lot
CA•Santa Barbara County
Modern Covered Porch
768 sqft2 Bed1 bath32′×29′
 Fits on your lot
CA•Santa Barbara County
Modern Farmhouse Covered Porch
768 sqft2 Bed1 bath32′×29′
 Fits on your lot
CA•Santa Barbara County
Modern Farmhouse Optional Slider
768 sqft2 Bed1 bath37′×29′
 Fits on your lot
CA•Santa Barbara County
Modern Optional Slider
768 sqft2 Bed1 bath37′×29′
 Fits on your lot
CA•Santa Barbara County
Mid Century Modern Covered Porch
768 sqft3 Bed1 bath32′×29′
 Fits on your lot
CA•Santa Barbara County
Mid Century Modern Optional Slider
768 sqft3 Bed1 bath37′×29′
 Fits on your lot
CA•Santa Barbara County
Mid Century Modern Uncovered Porch
768 sqft3 Bed1 bath32′×29′
 Fits on your lot
CA•Santa Barbara County
Modern Covered Porch
768 sqft3 Bed1 bath32′×28′
 Fits on your lot
CA•Santa Barbara County
Modern Farmhouse Covered Porch
768 sqft3 Bed1 bath32′×29′
 Fits on your lot
CA•Santa Barbara County
Modern Farmhouse Optional Slider
768 sqft3 Bed1 bath37′×29′
 Fits on your lot
CA•Santa Barbara County
Modern Farmhouse Uncovered Porch
768 sqft3 Bed1 bath32′×29′
 Fits on your lot
CA•Santa Barbara County
Modern Optional Slider
768 sqft3 Bed1 bath37′×28′
 Fits on your lot
CA•Santa Barbara County
Modern Uncovered Porch
768 sqft3 Bed1 bath32′×29′
 Fits on your lot
AZ•Oro Valley
Roost
768 sqft2 Bed1 bath23.11′×42.8′
 Fits on your lot
CA•Beverly Hills
Inchoate ADU
773 sqft1 Bed1 bath25.5′×30.3′
 Fits on your lot
CA•Coachella
Mission Revival
774 sqft3 Bed1 bath43′×24′
 Fits on your lot
CA•Coachella
Desert Modern
774 sqft3 Bed1 bath43′×24′
 Fits on your lot
CA•Coachella
Spanish Colonial
774 sqft3 Bed1 bath43′×24′
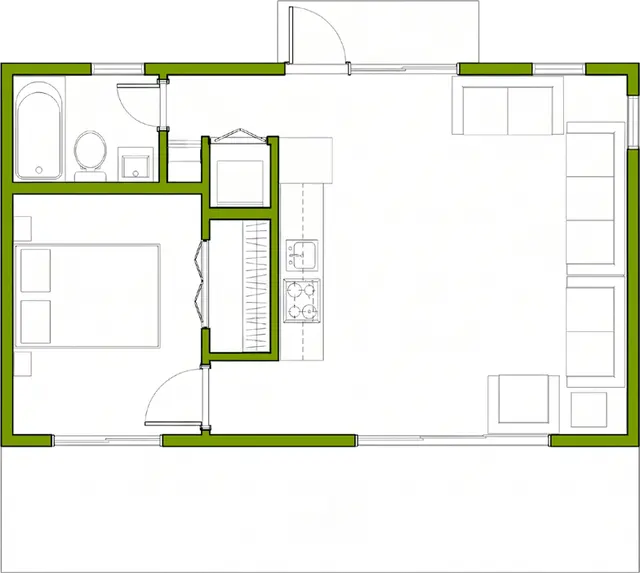 Fits on your lot
•FrameUpNow Collection
Absolute
774 sqft1 Bed1 bath30′×27′
 Fits on your lot
CA•Hanford
Craftsman Bungalow
775 sqft2 Bed1 bath36.4′×21.4′
 Fits on your lot
CA•Hanford
Modern Farmhouse
775 sqft2 Bed1 bath36.4′×21.4′